





$500,000
$495,000
1.0%For more information regarding the value of a property, please contact us for a free consultation.
4 Beds
3 Baths
2,194 SqFt
SOLD DATE : 09/15/2026
Key Details
Sold Price $500,000
Property Type Single Family Home
Sub Type Single Family Residence
Listing Status Sold
Purchase Type For Sale
Square Footage 2,194 sqft
Price per Sqft $227
Subdivision Villages Of Remington Oaks One
MLS Listing ID 26050077
Sold Date 09/15/26
Style Colonial
Bedrooms 4
Full Baths 2
Half Baths 1
HOA Fees $75/ann
Year Built 1988
Annual Tax Amount $5,101
Lot Size 8,712 Sqft
Acres 0.2
Property Sub-Type Single Family Residence
Property Description
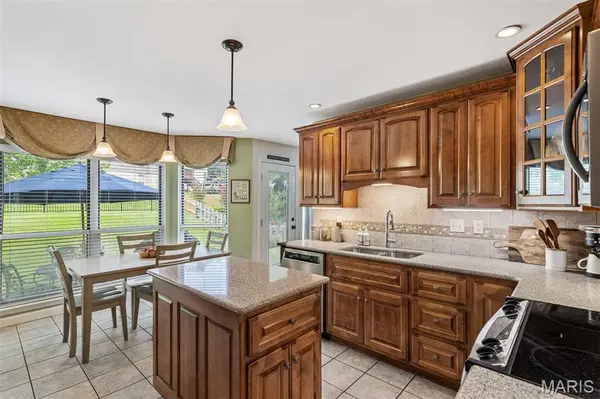
This is your lucky day! Beautifully updated and extremely well maintained colonial in a sought after Fenton location. Rich hardwood flooring, built-in shelving, updated stair railings and custom mouldings set the tone for the main floor. Bay windows flood this level with natural light and provide great views of the well manicured yard. Kitchen has been remodeled with loads of custom cabinetry, center island and solid surface countertops. With more formal living and dining rooms as well as a huge family room and breakfast area, there are lots of options for the first floor space. Imagine cuddling up on the couch to read a book or watch a movie in front of that fireplace! An updated powder room and a nice size laundry room / drop zone off the oversized garage round out the main floor. The best may be upstairs. Wait until you see the newly remodeled primary bath with heated floor and soaking tub. With luxury like this you wont want to leave! Three additional large bedrooms (one used as an office) and an updated bath complete this floor. A walk-in closet provides added storage in one bedroom. Designer touches throughout this house speak quality and comfort. A fully fenced rear yard and patio provide a perfect spot to unwind and relax. Check out the Seller's Disclosure for a full list of updates and improvements - way to many to list! Other amenities include an irrigation system, wall panels in the garage for easy organization and a central vacuum system. This truly is a move in ready home!
Location
State MO
County St. Louis
Area 349 - Rockwood Summit
Rooms
Basement 8 ft + Pour, Concrete, Full, Roughed-In Bath, Sump Pump, Unfinished
Interior
Interior Features Ceiling Fan(s), Central Vacuum, Crown Molding, Granite Counters, Kitchen Island, Separate Dining
Heating Forced Air
Cooling Central Air
Fireplaces Number 1
Fireplaces Type Gas Log
Fireplace Y
Laundry Laundry Room
Exterior
Parking Features true
Garage Spaces 2.0
Fence Back Yard
Utilities Available Underground Utilities
Amenities Available Clubhouse, Common Ground, Lake, Pickleball Court(s), Pool
View Y/N No
Roof Type Asphalt
Private Pool false
Building
Lot Description Rectangular Lot
Story 2
Sewer Public Sewer
Water Public
Level or Stories Two
Structure Type Vinyl Siding
Schools
Elementary Schools Bowles Elem.
Middle Schools Rockwood South Middle
High Schools Rockwood Summit Sr. High
School District Rockwood R-Vi
Others
HOA Fee Include Recreational Facilities
Acceptable Financing Cash, Conventional, FHA, VA Loan
Listing Terms Cash, Conventional, FHA, VA Loan
Special Listing Condition Standard
Read Less Info
Want to know what your home might be worth? Contact us for a FREE valuation!

Our team is ready to help you sell your home for the highest possible price ASAP
Bought with Cortney Ellis